Skypark Business Center
Construction Documentation

During Construction Documentation, my role focused on the technical development and documentation of the project across a broad range of architectural packages. My responsibilities included 3D modelling and the production of coordinated drawing sets, from overall plans, elevations and system overviews through to detailed architectural conditions and interfaces.
I contributed to the development and production of both tender and execution packages, coordinating architectural information with consultants and incorporating evolving technical requirements as the project progressed toward construction. Working across multiple packages, I developed details and resolved interfaces
between architectural elements, building systems and adjacent scopes, helping translate the developed design into coordinated, buildable documentation for tendering and construction.
Role and Responsibilities
Construction Documentation Featured Work


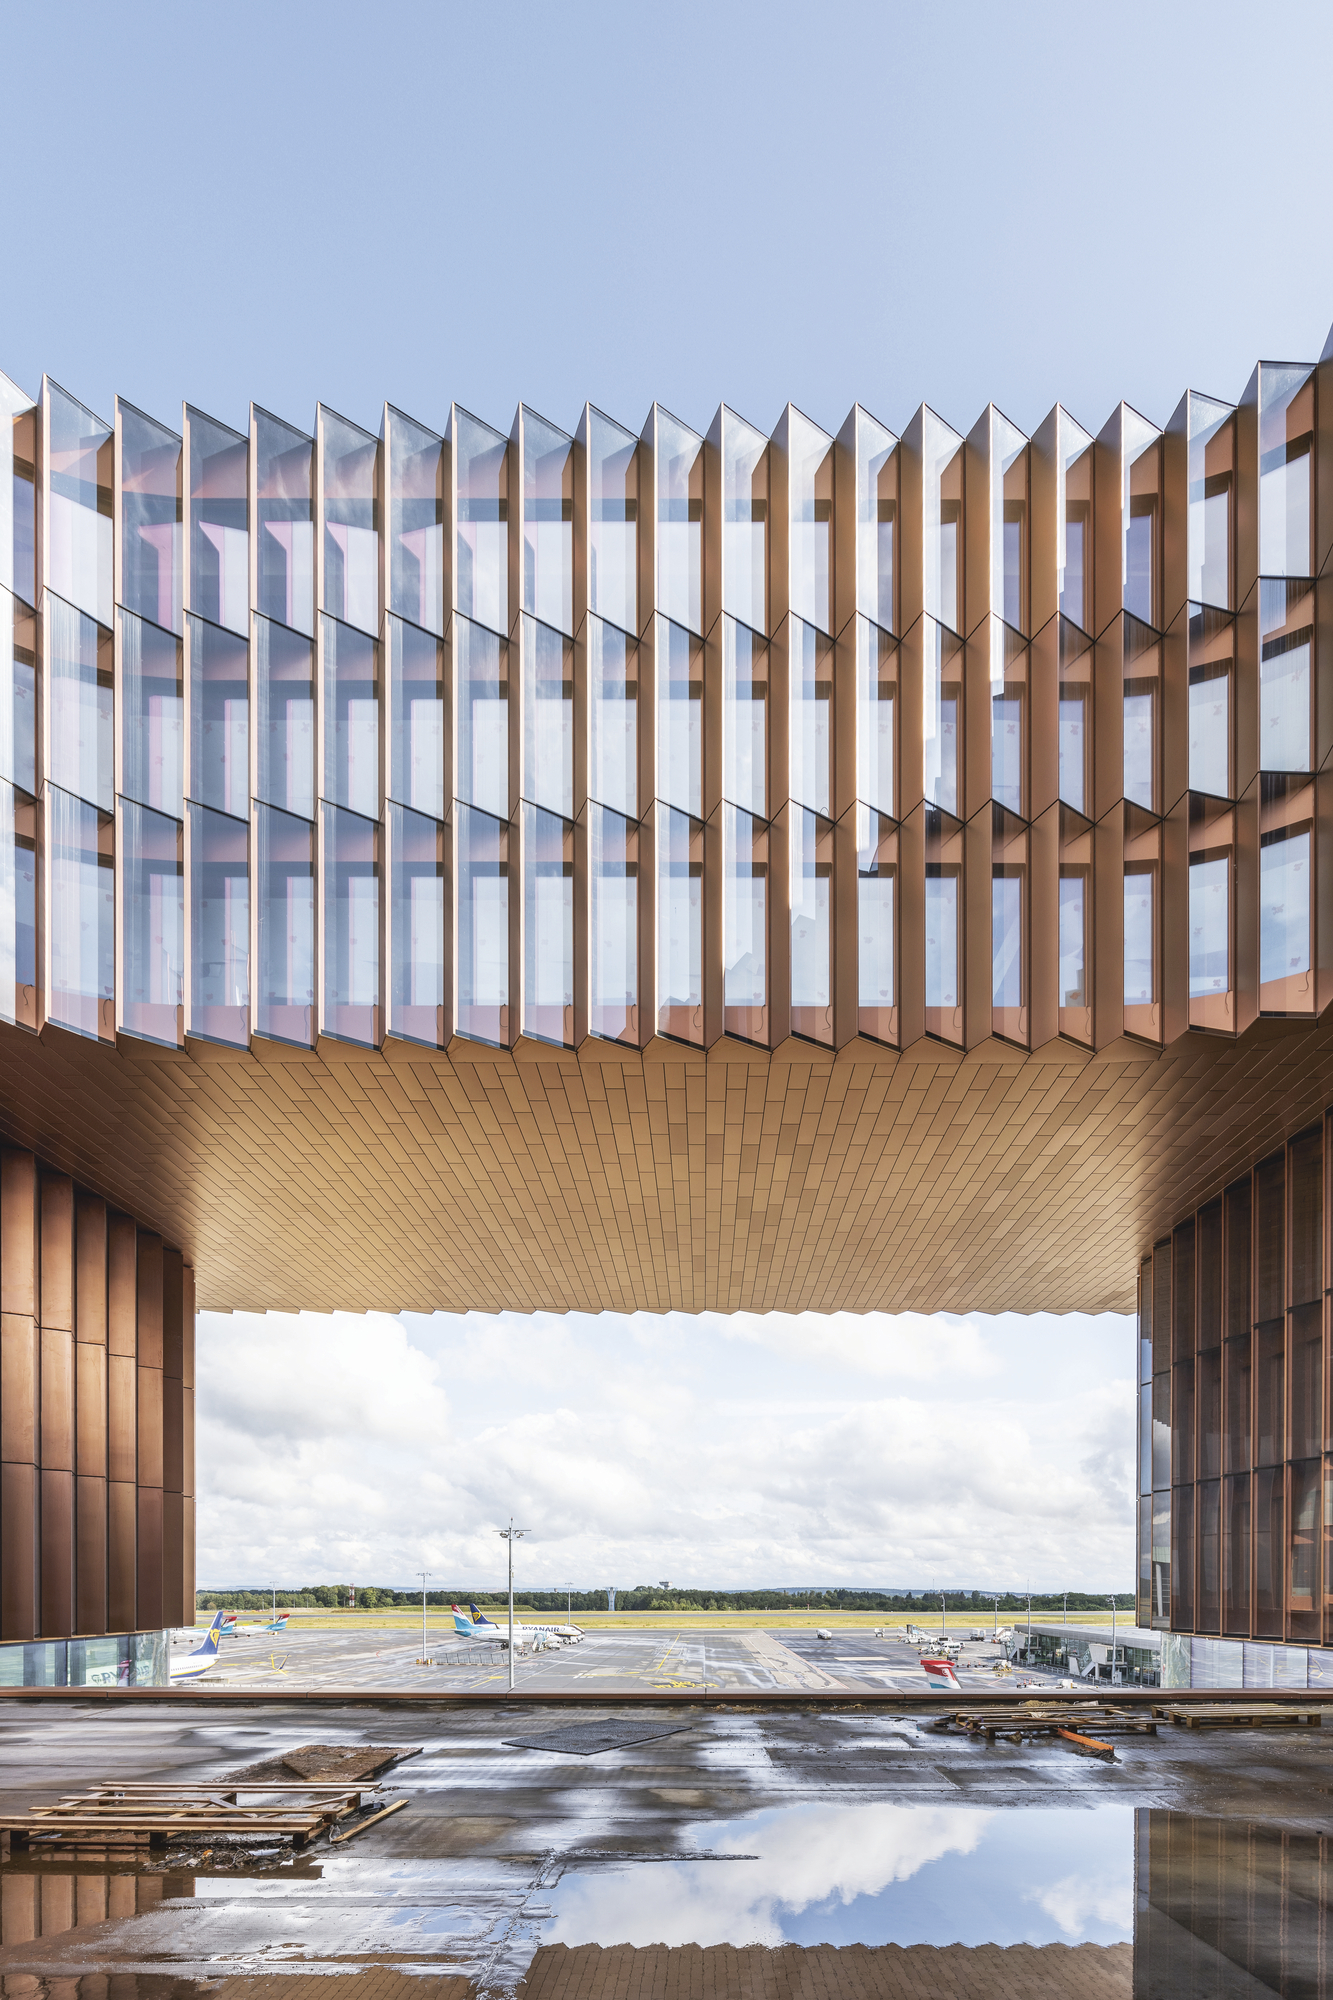
Development and coordination of drawing packages during CD, including overview drawings, execution drawings and construction details to define key architectural conditions, interfaces and technical requirements across the project.
Development and coordination of general execution drawings during CD, documenting key architectural conditions, construction assemblies and interfaces while coordinating information across the building and related disciplines.
Skypark Business Center
Construction Administration

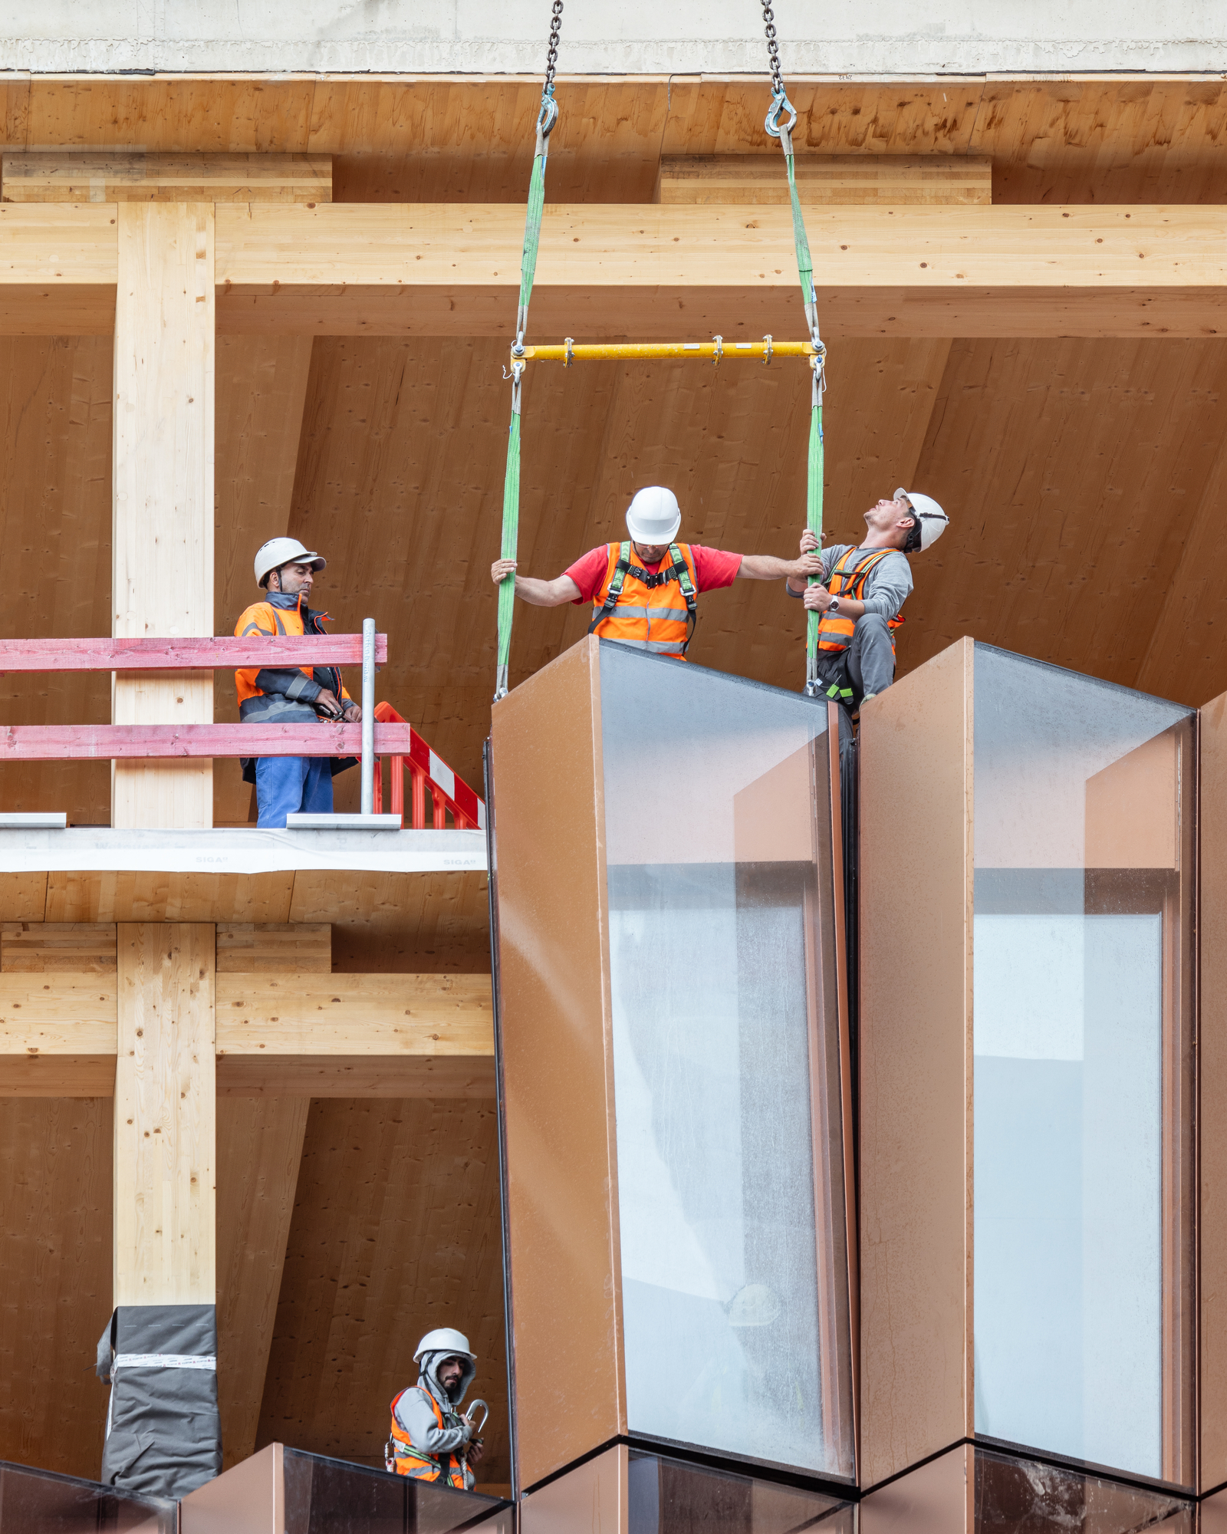
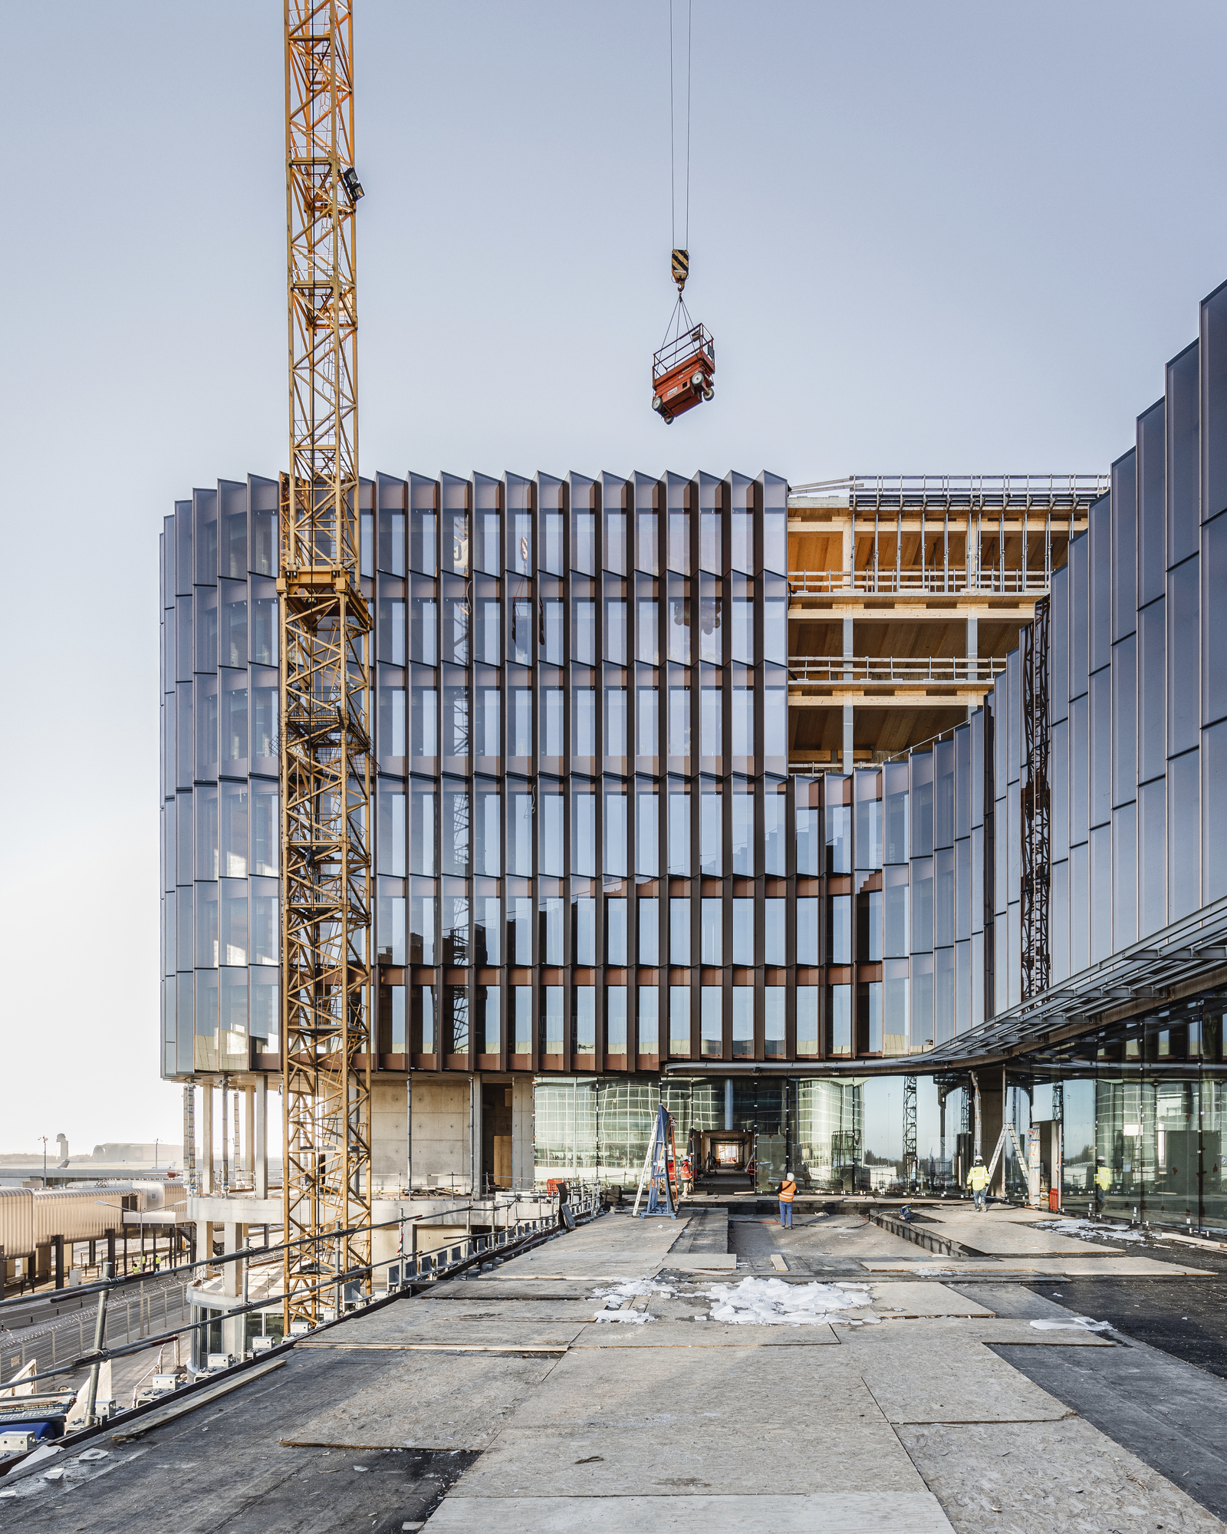
During Construction Administration, my role expanded considerably, with greater responsibility for the coordination, technical development and execution of the project during construction. As part of the façade team, I worked directly with the façade contractor, reviewing shop drawings, developing and resolving details, coordinating interfaces and selecting products and components while maintaining the architectural design intent.
My involvement extended directly to site through inspections, coordination meetings and the preparation of design and inspection reports. Working closely with contractors, consultants and other project stakeholders, I helped resolve technical and design issues as they arose during fabrication and construction, often
requiring pragmatic, on-the-spot solutions.
Alongside the façade work, I continued developing and coordinating other architectural packages, including landscape and tenant-specific areas, working directly with the client and tenants to develop and resolve design requirements through construction.
Role and Responsibilities
Construction Administration Featured Work



As part of Construction Administration, I carried out façade site inspections to review the quality and execution of installed work against the architectural design, approved details and project requirements. Inspections focused on identifying design, coordination and workmanship issues across façade elements and critical interfaces.
Findings were documented through structured inspection reports combining site photography, annotated observations and proposed resolutions. These reports provided a clear basis for coordination with the façade contractor and wider project team, helping track outstanding issues and guide
corrective work while maintaining the intended architectural quality and detailing through construction.
The featured images represent an example of the technical problem-solving and coordination undertaken during Construction Administration. An issue identified during a façade site inspection was found to deviate from both the architectural design intent and the façade contractor’s shop drawings. The condition was documented and assessed, with a potential corrective approach developed and communicated through a design report.
Following coordination, the façade contractor developed a proposed solution in response (final 5 images), allowing the condition to be reviewed and resolved collaboratively while maintaining the intended architectural expression.
Façade contractor shop drawings were reviewed to verify alignment with the architectural design intent and project requirements,identifying discrepancies and coordinating comments on detailing,interfaces,materials and constructability prior to fabrication and installation.


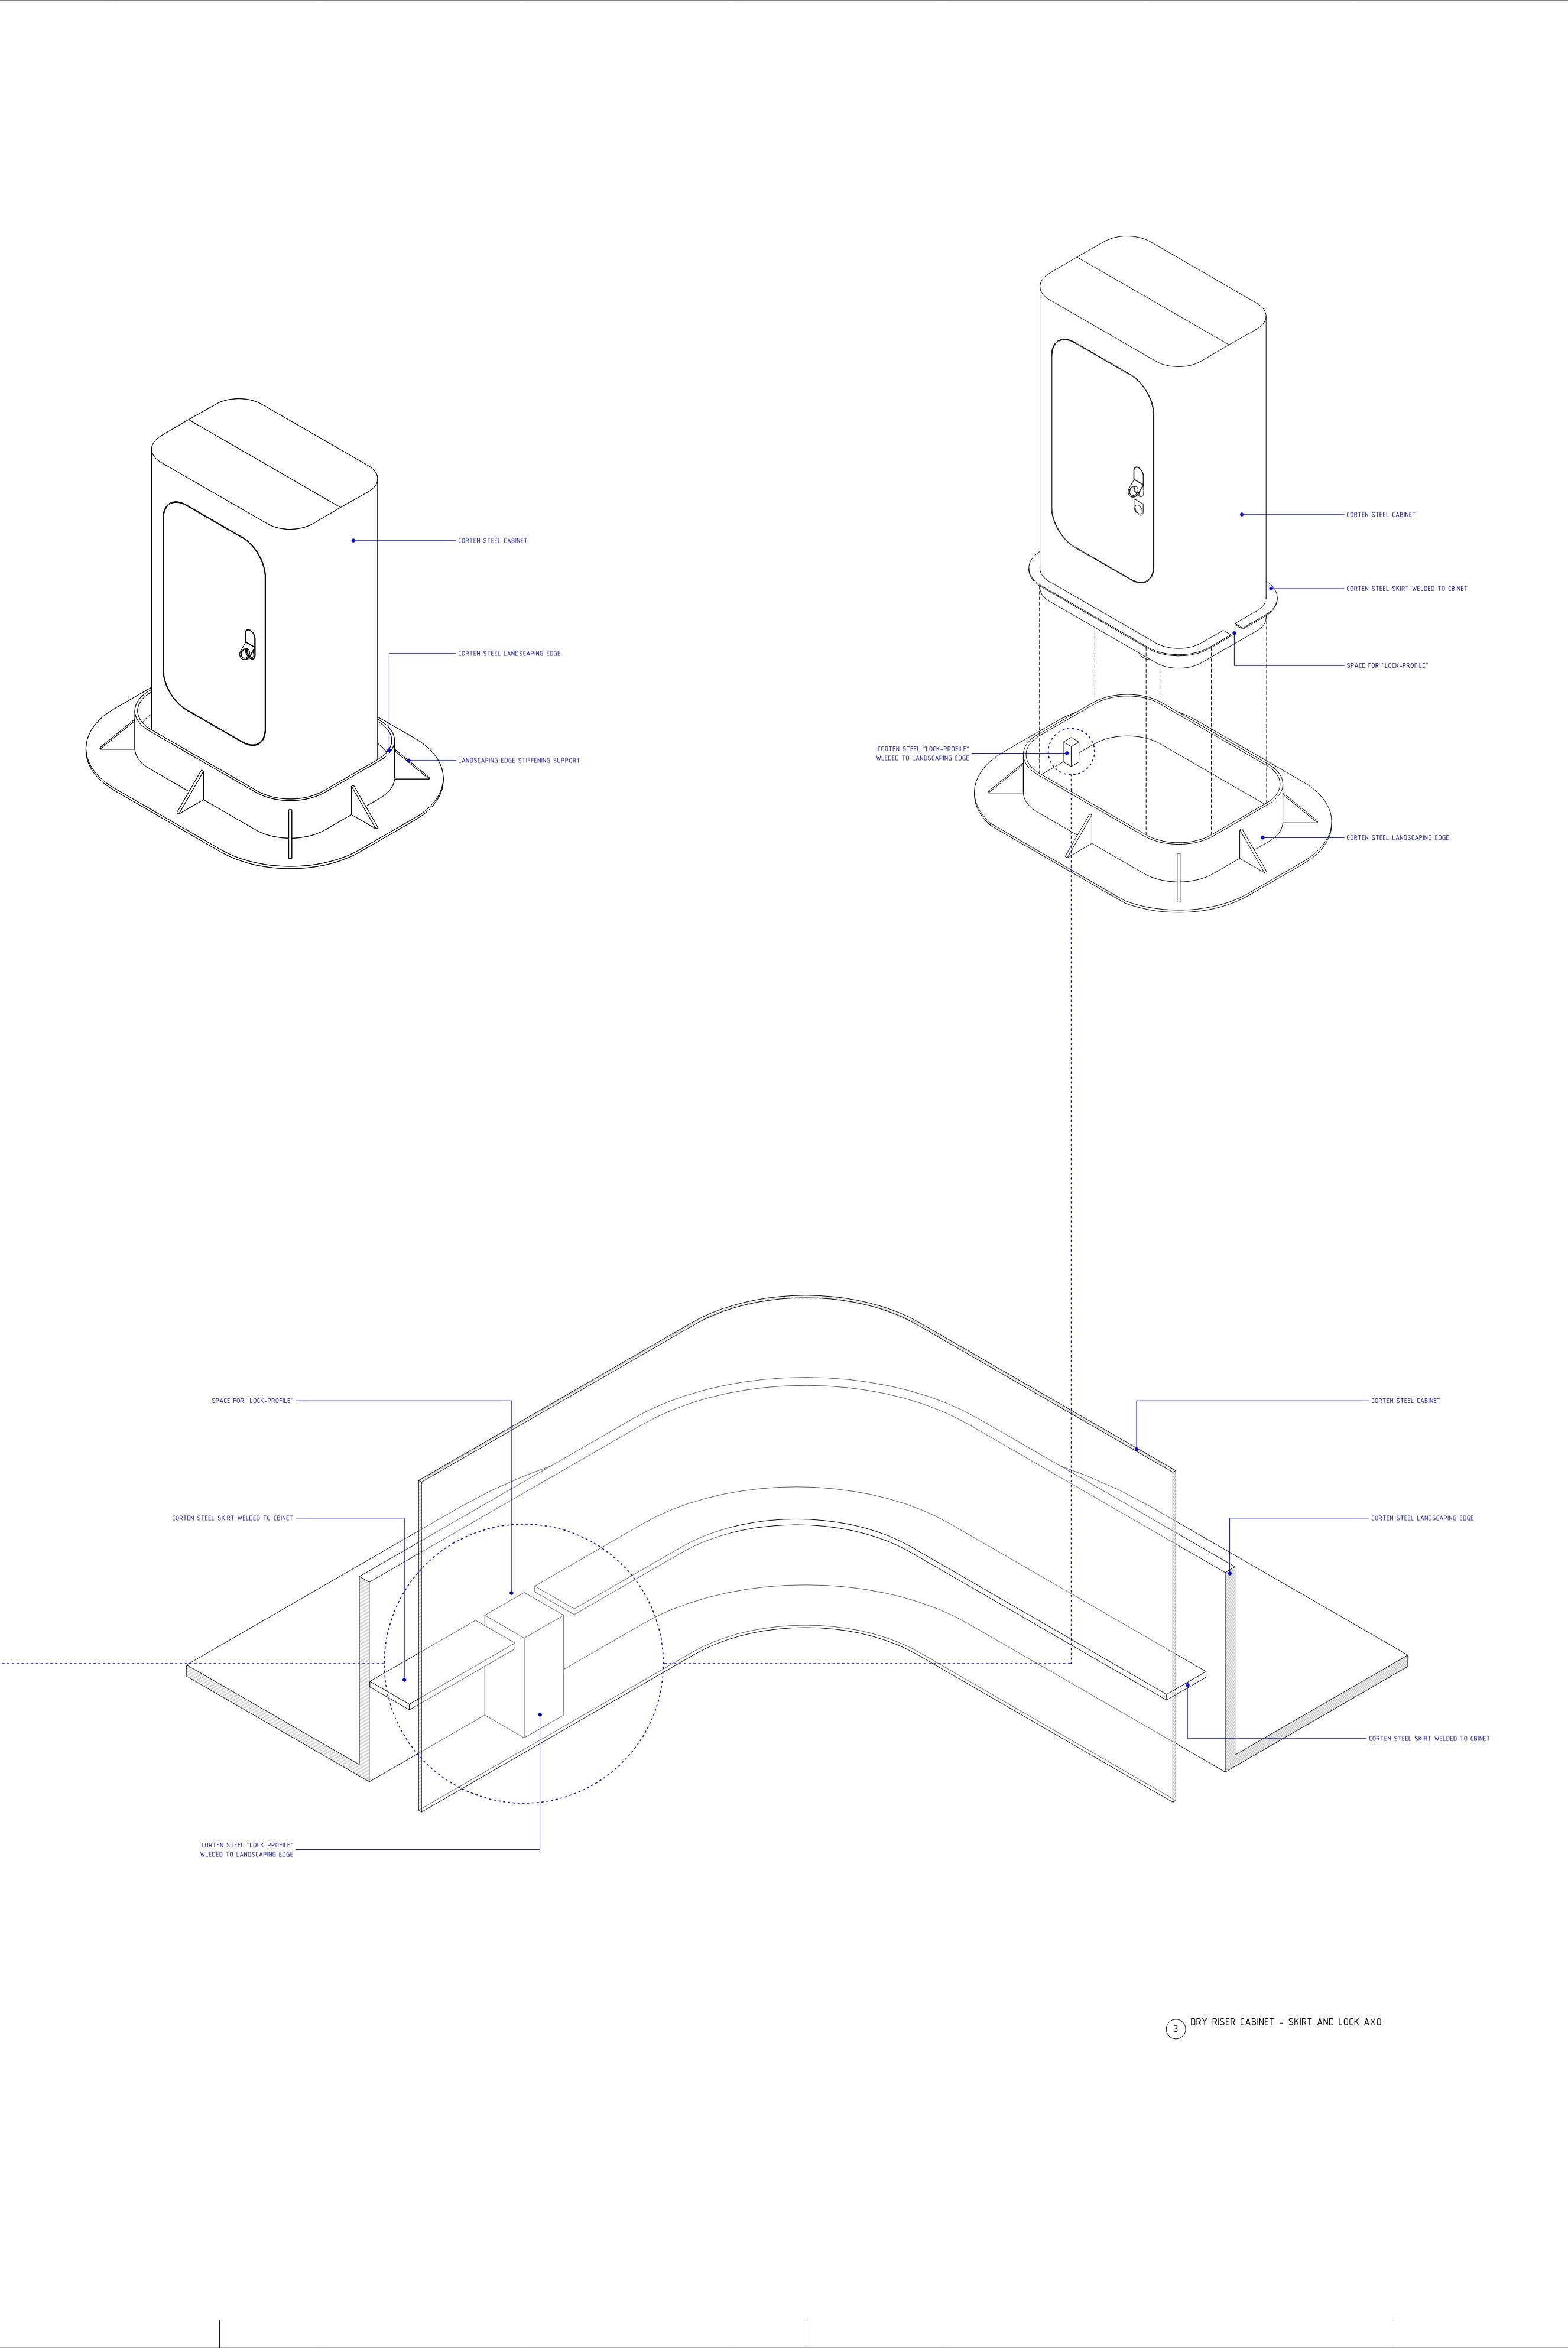
This is an example of technical problem-solving during construction, where an unforeseen site condition required the development of a new architectural solution.
An initial sketch proposal was developed to establish the design approach and key technical requirements, which was subsequently coordinated and verified by the contractor through detailed shop drawings. Following review and refinement, the resolved solution was approved and ultimately executed on site.
The corresponding drawing set represents another example of construction-phase problem-solving, where an unforeseen site condition required a new architectural solution. A sketch proposal was developed to establish the design approach and provide a basis for further coordination and technical development with the contractor.
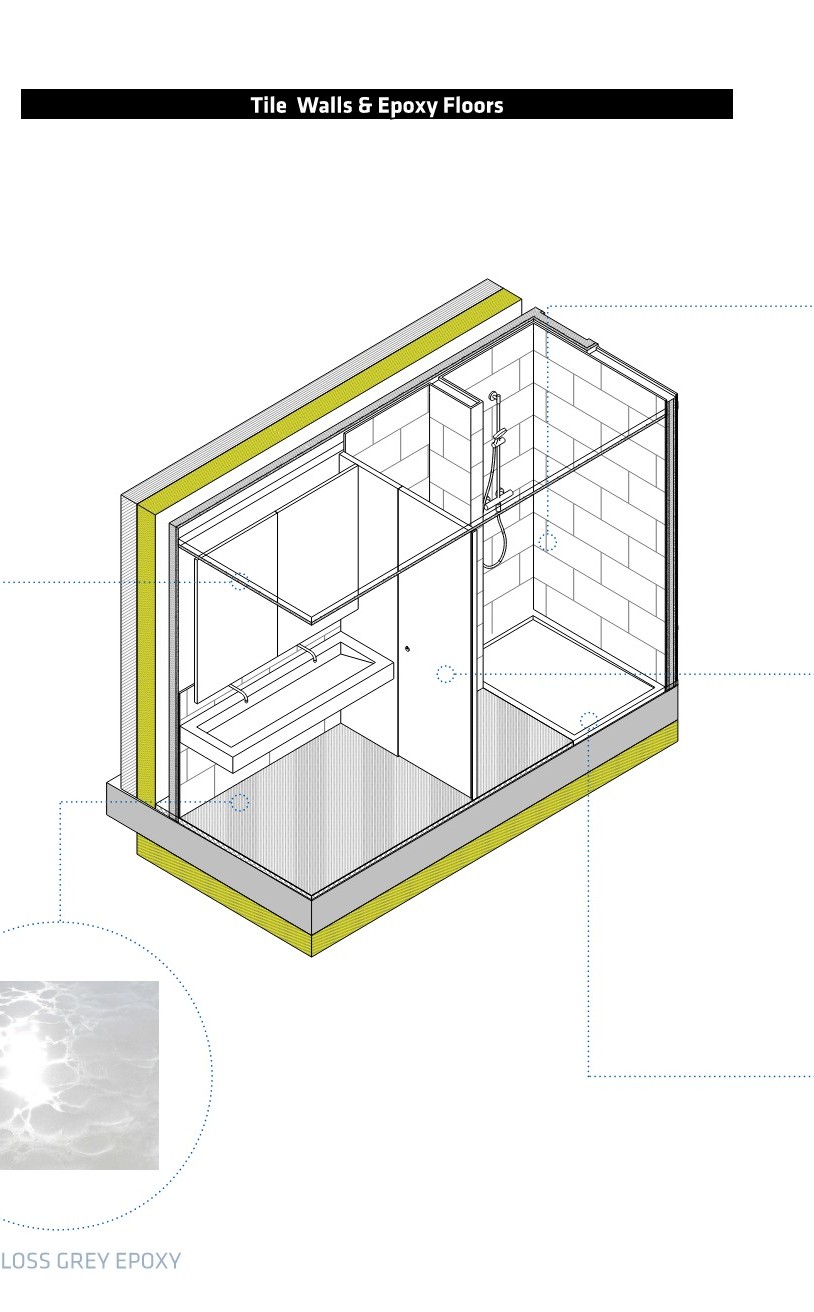
As part of a tenant fit-out request, a bathroom design study was developed in response to the client’s requirements. The work included design development, 3D
modelling, architectural drawings and presentation material, alongside the evaluation and recommendation of materials
and finishes. The proposal was developed through coordination with relevant consultants and presented as a coordinated design package to support client and tenant review and decision-making.